Tours, Centre-Val de Loire, France. - Hero Image
Property logo
Tours
Tours | Centre-Val de Loire

The Perfume of

Period Flowers

View More
Menu
Patrice Besse
Patrice Besse
Presented At
€1,936,484
Bedrooms
11
Bathrooms
2
Living
6,459
SQM
Tours, Centre-Val de Loire, France. - Photo 1
Tours, Centre-Val de Loire, France. - Photo 2
Tours, Centre-Val de Loire, France. - Photo 3
Tours, Centre-Val de Loire, France. - Photo 4
Tours, Centre-Val de Loire, France. - Photo 5
Tours, Centre-Val de Loire, France. - Photo 6
Tours, Centre-Val de Loire, France. - Photo 7
Tours, Centre-Val de Loire, France. - Photo 8
Tours, Centre-Val de Loire, France. - Photo 9
Tours, Centre-Val de Loire, France. - Photo 10
Tours, Centre-Val de Loire, France. - Photo 11
Tours, Centre-Val de Loire, France. - Photo 12
Tours, Centre-Val de Loire, France. - Photo 13
Tours, Centre-Val de Loire, France. - Photo 14
Tours, Centre-Val de Loire, France. - Photo 15
Tours, Centre-Val de Loire, France. - Photo 16
Tours, Centre-Val de Loire, France. - Photo 17
Thumbnail 1
Thumbnail 2
Thumbnail 3
Thumbnail 4
Thumbnail 5
Thumbnail 6
Thumbnail 7
Thumbnail 8
Thumbnail 9
Thumbnail 10
Thumbnail 11
Thumbnail 12
Thumbnail 13
Thumbnail 14
Thumbnail 15
Thumbnail 16
Thumbnail 17
Tours, Centre-Val de Loire, France. , Tours , Centre-Val de Loire

A chateau from the 18th and 20th centuries with outbuildings, horse-riding facilities and 25

A chateau from the 18th and 20th centuries with outbuildings, horse-riding facilities and 25 hectares of woods and meadows, north-west of the city of Tours. On a plot of unbroken land that covers over 25 hectares, the estate is made up of meadows and woods with bridlepaths and clearings. From a road, a long driveway lined with tall trees leads to the chateau and its outbuildings. The chateau was built in the 18th century, then redesigned in the early 20th century by the local architect Marcel Meffre. The edifice faces east and west. It has a garden-level floor, a first floor and a second floor in the roof space. On the garden-level floor, several reception lounges frame a vast entrance hallway that is extended with an elegant glazed gallery at the back. The north wing houses a self-contained studio apartment. On the first floor, a long corridor connects to eight bedrooms with shower rooms. The roof space needs to be renovated. The outbuildings, some of which are devoted to horse-riding, include a saddle room and a stable. Seven looseboxes are currently used. Two more could easily be created. A building that could be turned into a garage stands opposite a long dwelling to be restored. Behind the outbuildings, a drive leads to a former dovecote and a horse-riding arena. The grounds are dotted with remarkable trees and groves.

Gallery

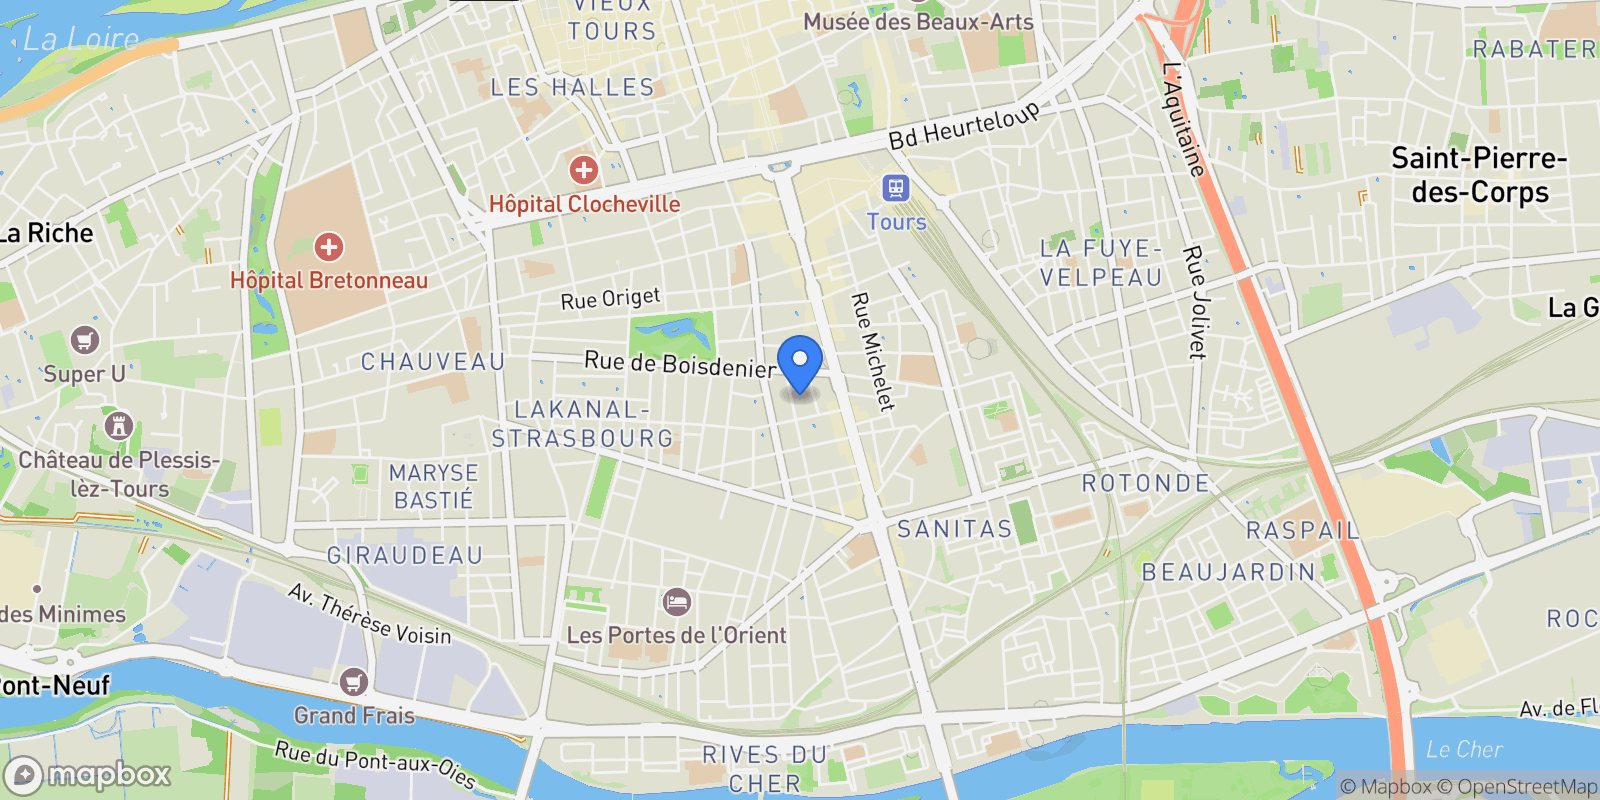
Map showing Tours, Centre-Val de Loire, France.

Property Location

Tours, Centre-Val de Loire, France., Tours Centre-Val de Loire

Frequently Asked Questions

Common questions about this property

This house at Tours, Centre-Val de Loire, France features 11 bedrooms with 6,459 square feet of living space.
This property offers 6,459 square feet of living space.
This property is listed at $193,648,400, which equals $29981 per square foot.
Based on current market indicators, Tours shows an active market. The market opportunity score is 65 out of 100, reflecting factors like price trends, inventory levels, and days on market.
This is a house located in Tours, Centre-Val de Loire. The property is situated in an established neighborhood with convenient access to local amenities and services.
Patrice Besse

Patrice Besse

Patrice Besse

View Full Profile

Book an Appointment

Get in touch with our team

SunMonTueWedThuFriSat

Loading listings...